




Address
2248 Portage Line Road, Uniontown, OH
Price
$ 549,000
Property Attributes
- MLS#5243396
- TypeSingle Family
- Listing Status Pending
- CountySummit
- CityUniontown
- Zip44685
- Style
- Year Built1968
- Taxes$ 4629
- Price$ 549,000
- Bedrooms3
- Full Bathrooms2
- Half Bathrooms1
- Sqr Footage1982
- Lot Size1.5611 Acres
Data Source:
MLSNow
Property Description
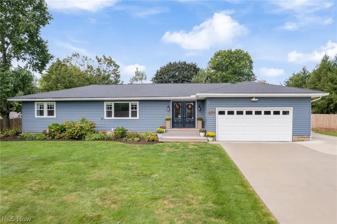
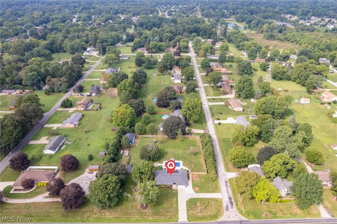
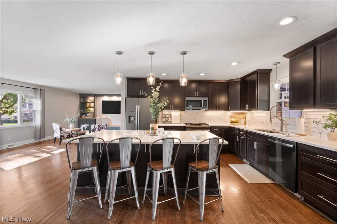
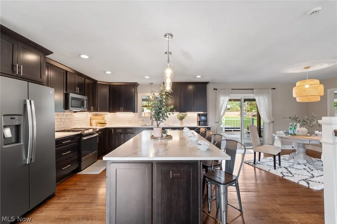
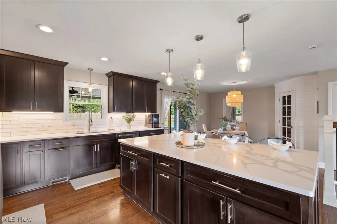
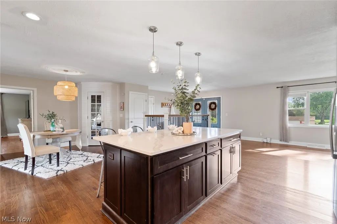
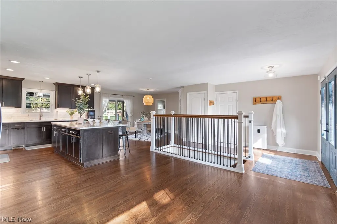
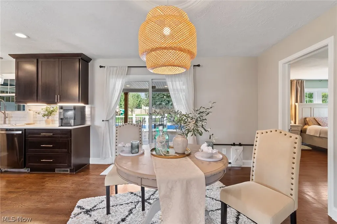
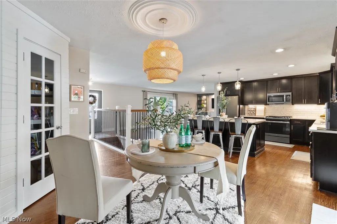
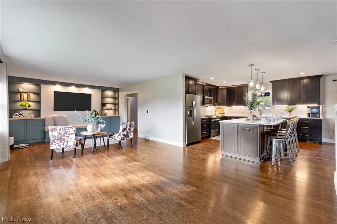
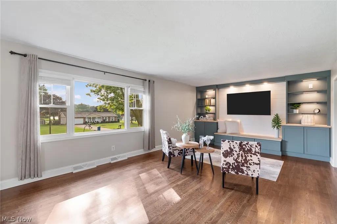
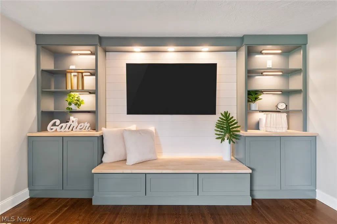
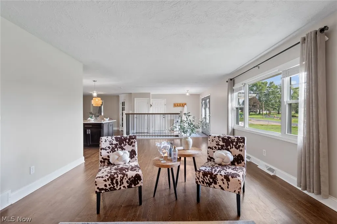
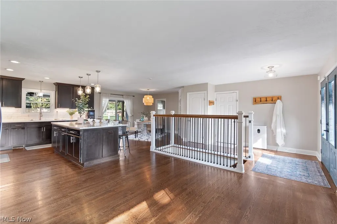
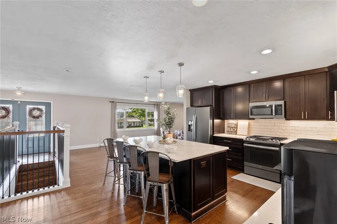
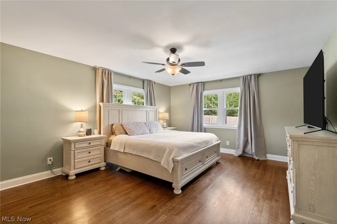
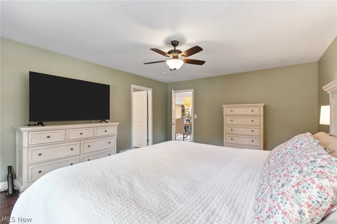
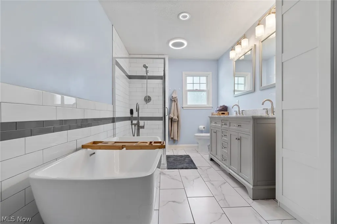
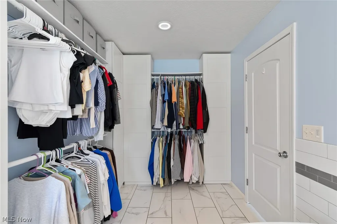
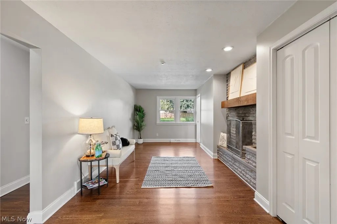
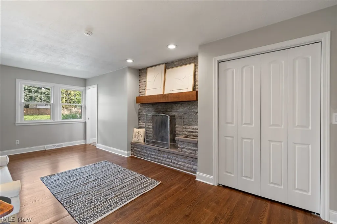
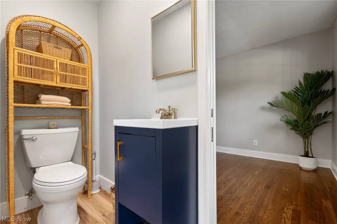
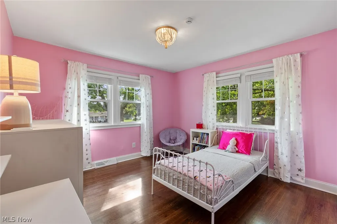
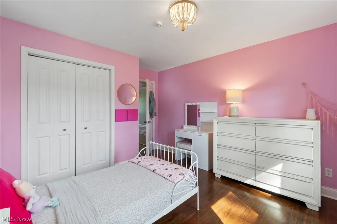
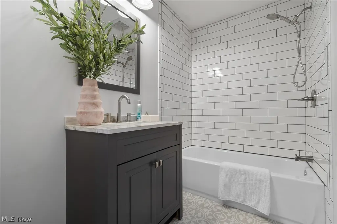
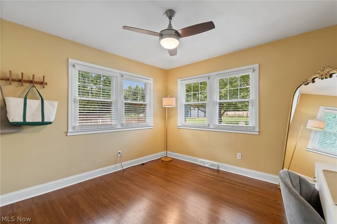
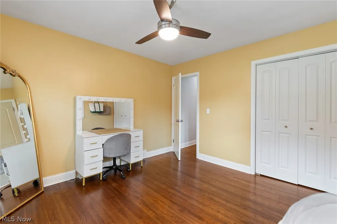
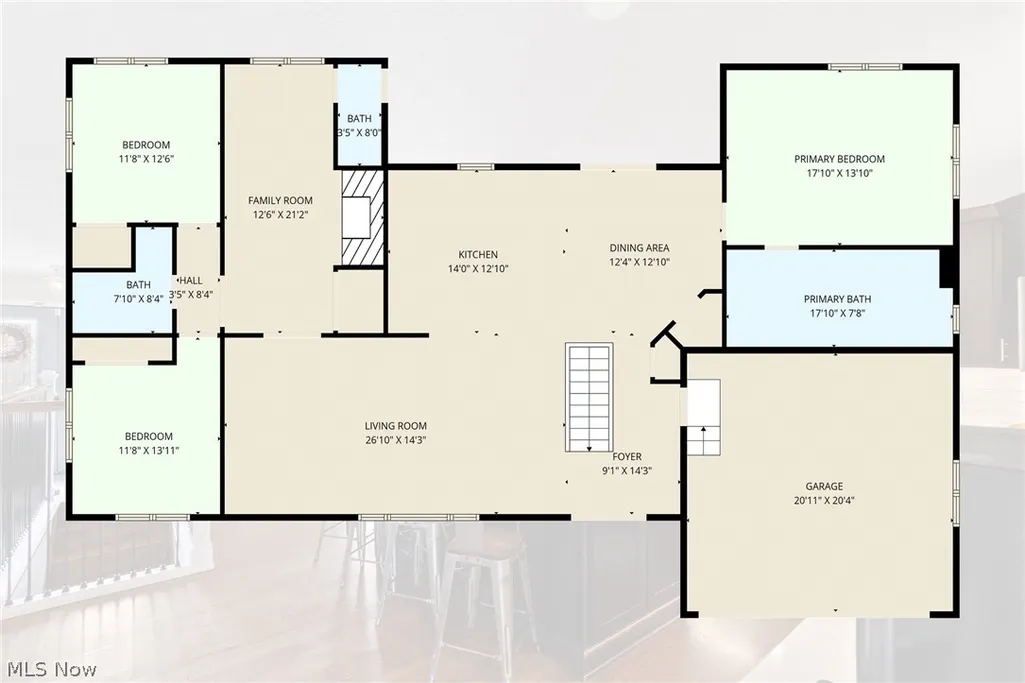
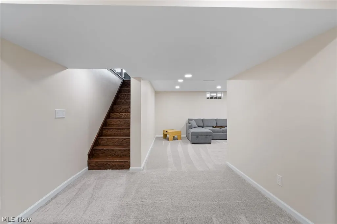
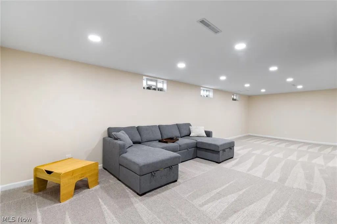
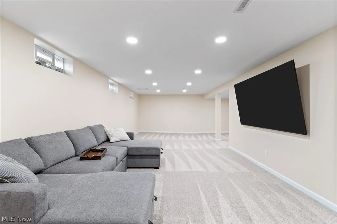
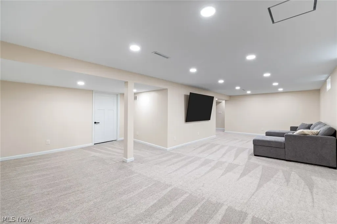
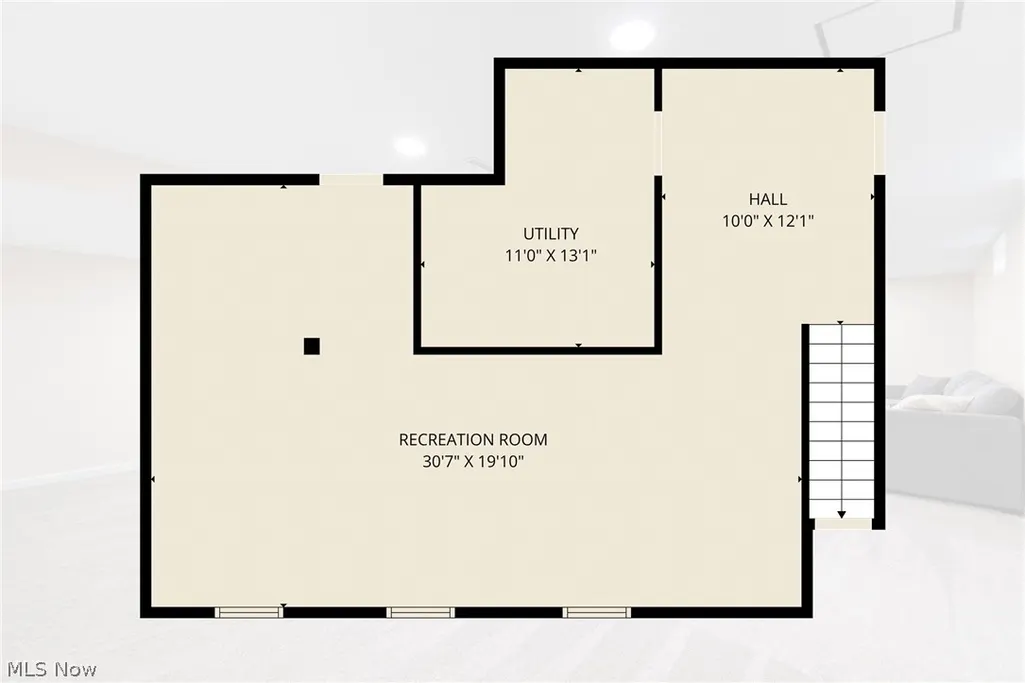
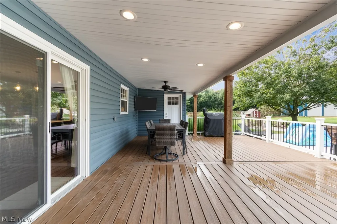
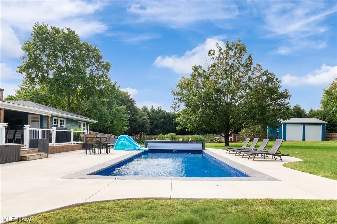
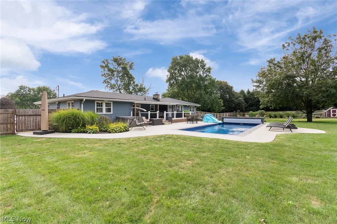
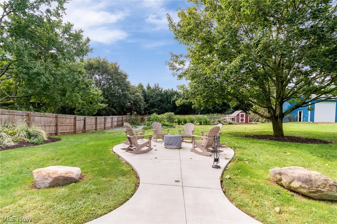
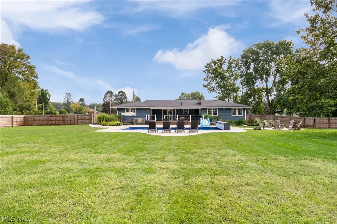
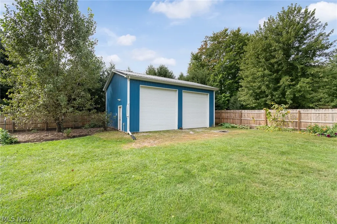
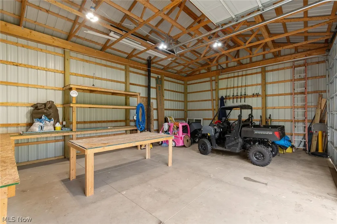
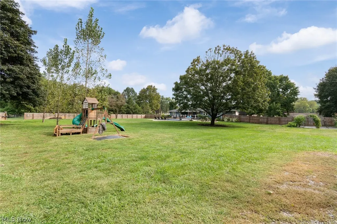
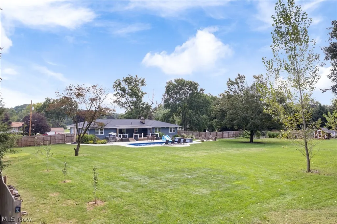
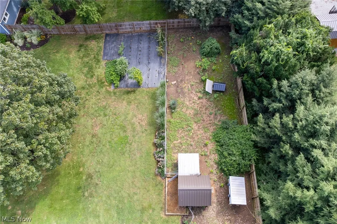
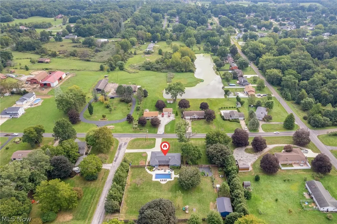
Welcome to 2248 Portage Line Rd., a breathtaking top-to-bottom remodel on a 1.56-acre corner lot, fully updated and ready for its next owners. The exterior has been comprehensively refreshed with all-new windows, siding, roof, gutters, front French door, garage man door, back slider, and newer back door, plus a dual-access concrete driveway, 6-foot privacy fence, insulated garage door, front and back decks, firepit, and a GORGEOUS heated inground fiberglass pool. Inside, the remodeled eat-in kitchen features gorgeous new lighting, KraftMaid cabinetry, sink, appliances, and an island with quartz countertops. New hardwood flooring throughout is complemented by updated trim, paint, interior doors, living room built-ins, and a stone fireplace room/office. Additional highlights include a finished basement, half-bath addition, remodeled guest and primary baths, and a workshop area in the utility room. The 24x32 pole barn offers two 12x12 garage doors and a wood-burning stove. Major systems additions and replacements include furnace and A/C, water heater, ProAqua water softener and filtration system, new 200-amp service, and four 220 lines for the pool, hot tub, sauna, and EV charging in the garage. A rare blend of new-home updates, outdoor living, and usable acreage. This home feels like you’re in the country, yet you’re close to shopping, expressway access, and the Akron-Canton Airport.
| Price History | |
|---|---|
| 9/11/2026 | Listed $549,000 |
General Features
| Sewer | Septic Tank |
|---|---|
| Heating | Forced Air,Gas |
| Cooling | Central Air |
| Possession | Delivery Of Deed |
| Roof | Asphalt,Fiberglass |
| Appliances | Dishwasher,Microwave,Range,Refrigerator |
| Garage Spaces | 2 |
| Patio/Porch Features | Enclosed,Patio,Porch |
| Architectural Style | Ranch |
| Pool Features | Heated,In Ground,Pool Cover |
| Construction Materials | Aluminum Siding,Stone,Vinyl Siding |
| Year Built | 1968 |
| Stories Count | 1 |
| Township | Springfield Twp |
| Levels | One |
| Property Subtype | Single Family Residence |
| Tax Year | 2025 |
| County | Summit |
| Property Type | Residential |
| HOA | false |
| Attached Garage | true |
| Energy Efficient | Appliances,HVAC,Lighting,Thermostat,Water Heater,Windows |
| Garage Y/N | true |
| Total Rooms | 10 |
| Full Baths | 2 |
| Status | Pending |
| Directions | Pontius or Portage line |
| ModificationTimestamp | 2026-09-17T00:42:42.587-00:00 |
| City | Uniontown |
| High School District | Springfield LSD Summit- 7713 |
| Lot Size Units | Acres |
| Carport Y/N | false |
| Land Lease Y/N | false |
| Tax Annual Amount | 4629 |
| Home Warranty Y/N | false |
| Living Area Units | Square Feet |
| Standard Status | Pending |
| Middle/Junior School District | Springfield LSD Summit- 7713 |
| Elementary School District | Springfield LSD Summit- 7713 |
| Year Built Source | Public Records |
| Property Sub Type Additional | Single Family Residence |
| PostalCity | UNIONTOWN |
| Legal Description | RITZMAN EST #3 LOTS 68 & 69 ALL RUSTIC LANE |
Interior Features
| Basement | Full,Finished |
|---|---|
| Total Fireplaces | 1 |
| Basement (Y/N) | true |
| Air Conditioning Y/N | true |
| Heating Y/N | true |
| Fireplace Y/N | true |
| Above Grade Finished Area | 1982 |
| Half Baths | 1 |
| Laundry Features | Main Level |
| Total Bedrooms | 3 |
| Below Grade Finished Area | 690 |
| Main Level Bedrooms | 3 |
| Main Level Bathrooms | 3 |
| Below Grade Finished Area Source | Owner |
| Above Grade Finished Area Source | Realist |
| Total Baths | 3 |
Exterior Features
| Fencing | Back Yard,Privacy,Wood |
|---|---|
| Parking Features | Attached,Circular Driveway,Concrete,Electricity,Garage,Garage Door Opener,Deck |
| Water Source | Well |
| Lot Size Area | 1.5611 |
| Foundation Details | Block |
| Lot Dimensions | 272 x 250 |
| Lot Size Acres | 1.5611 |
| Lot Size Source | Public Records |
| Waterfront Y/N | false |
Amenities
- Foreclosure
- Views
- Short Sale
- New Construction
- Adult 55+
- Lease To Own
- No HOA Fees
- Furnished
- Primary On Main
- Air Conditioning
- Seller Finance
- Green
- Fixer Upper
- Horse
- Golf
- Fireplace
- Deck
- Garage
- Basement
- Pool
Property vs Single Family Average in 44685
Price
Taxes
Year Built

 © MLS Now, INC - Northern Ohio Regional Multiple Listing Service All information deemed reliable but not guaranteed. All properties are subject to prior sale, change or withdrawal. Neither listing broker(s) or information provider(s) shall be responsible for any typographical errors, misinformation, misprints and shall be held totally harmless. Listing(s) information is provided for consumer's personal, non-commercial use and may not be used for any purpose other than to identify prospective
