






Address
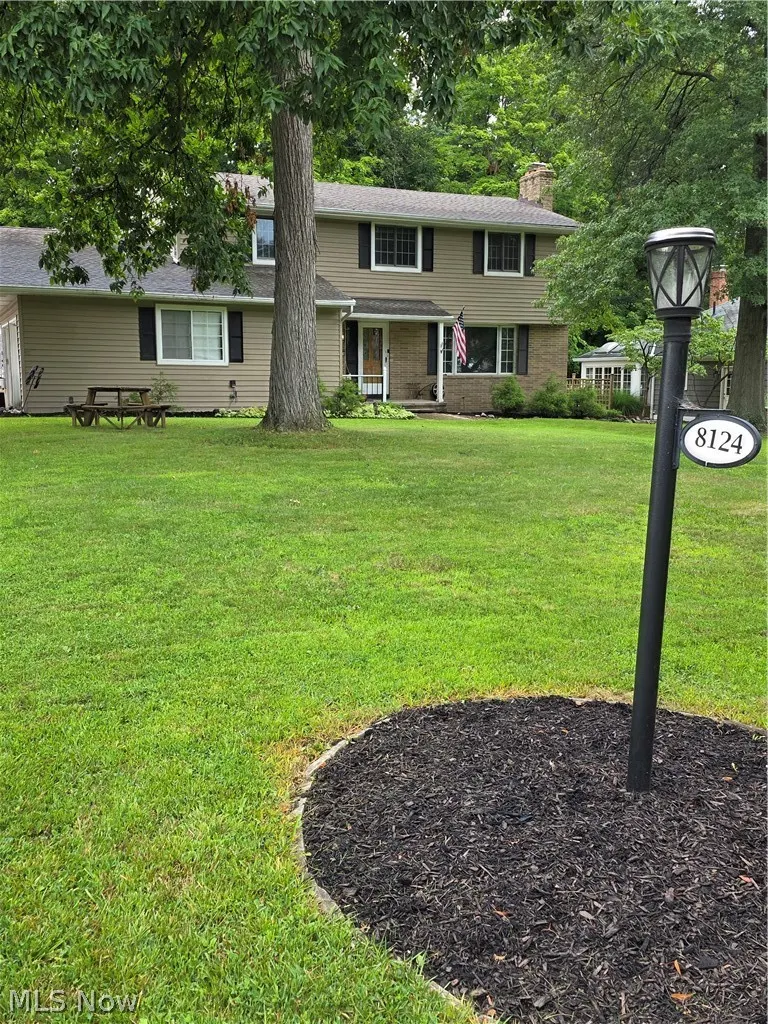
8124 Thornhurst Drive, North Royalton, OH
Price
$ 424,000
Property Attributes
- MLS#5239510
- TypeSingle Family
- Listing Status Active
- CountyCuyahoga
- CityNorth Royalton
- NeighborhoodOakridge Estates 03/John & S
- Zip44133
- Style
- Year Built1965
- Taxes$ 5586
- Price$ 424,000
- Bedrooms5
- Full Bathrooms2
- Half Bathrooms1
- Sqr Footage2152
- Lot Size0.4591 Acres
Data Source:
MLSNow
Property Description
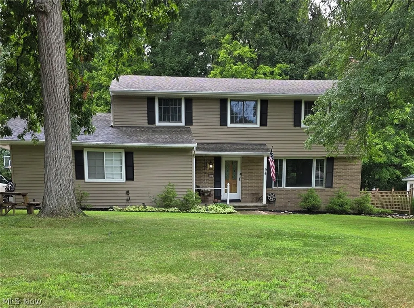
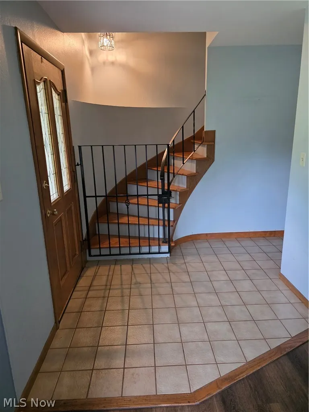
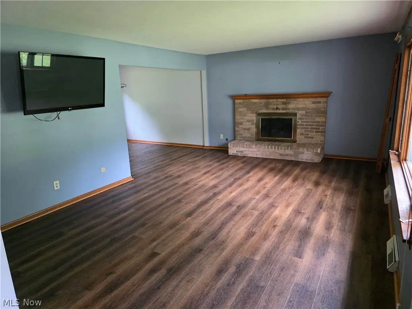
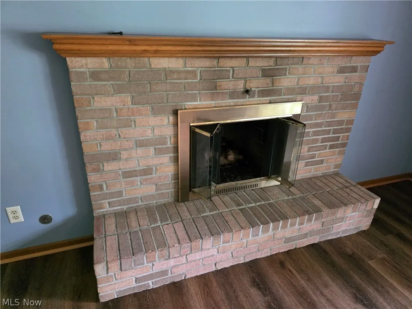
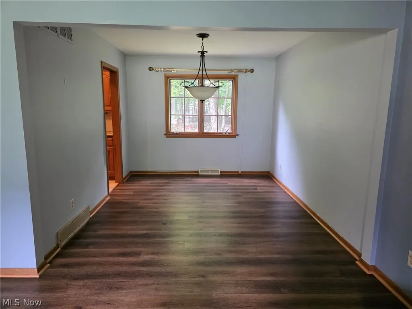
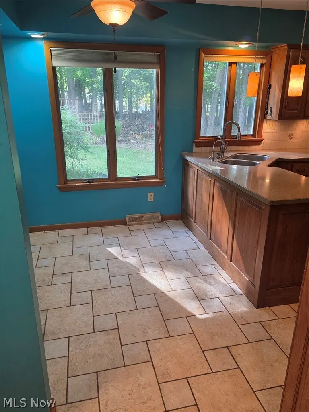
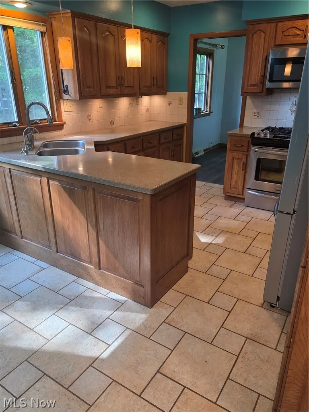
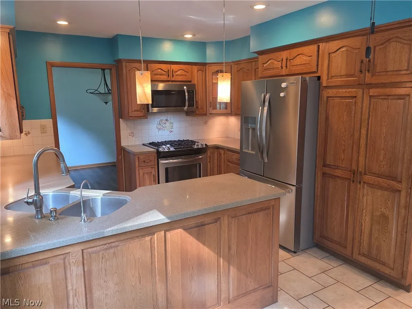
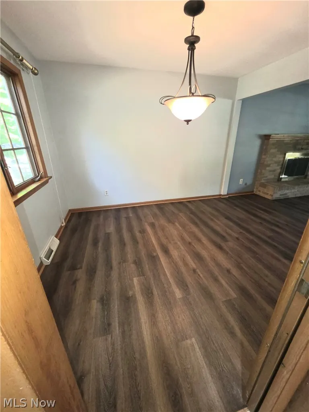
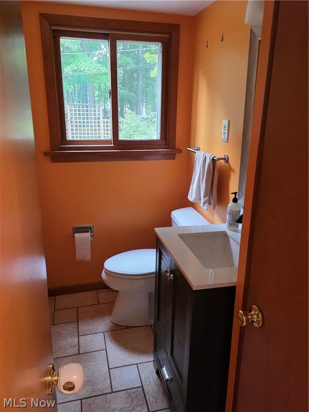
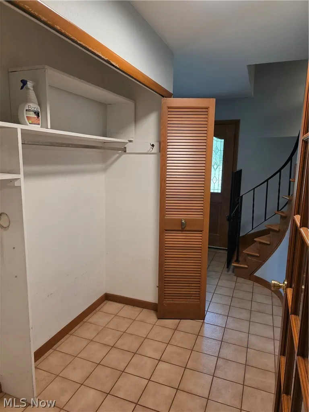
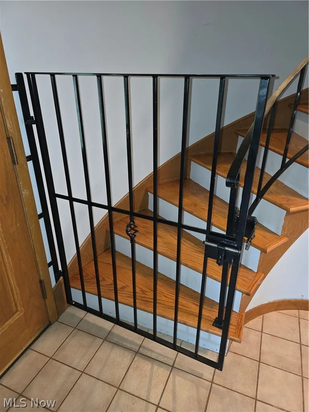
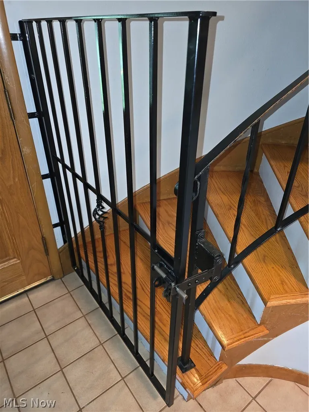
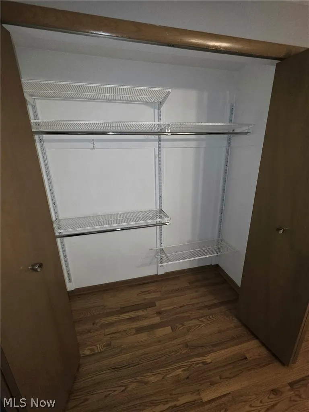
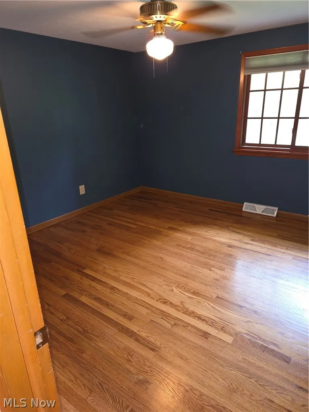
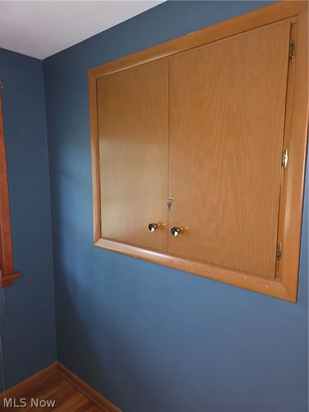
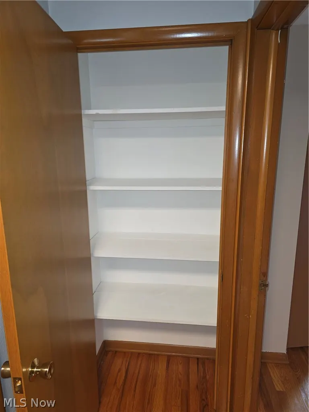
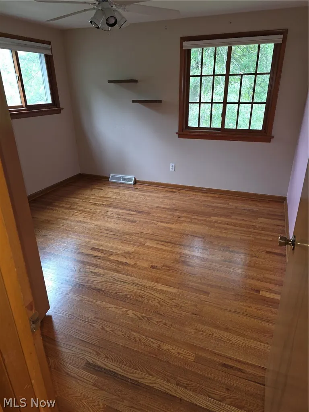
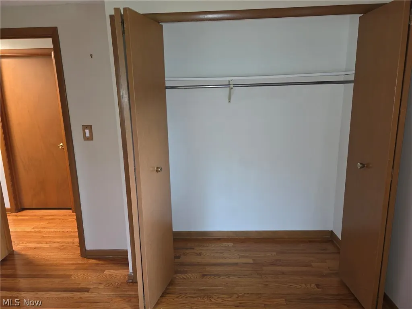
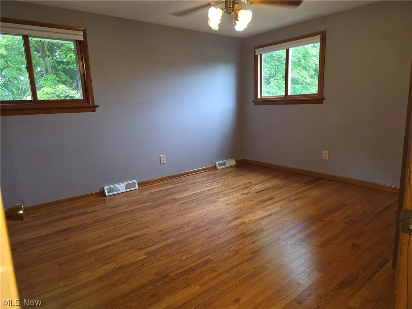
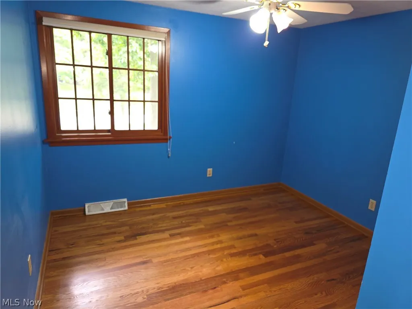
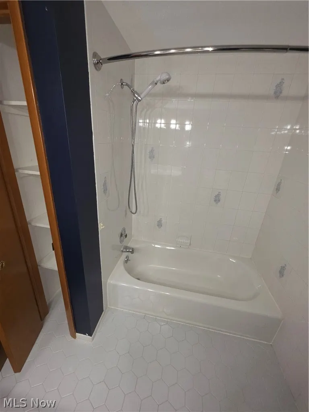
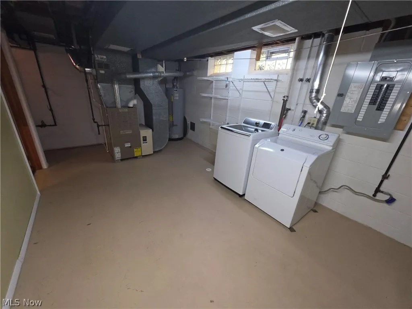
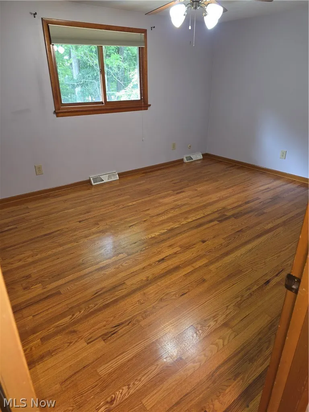
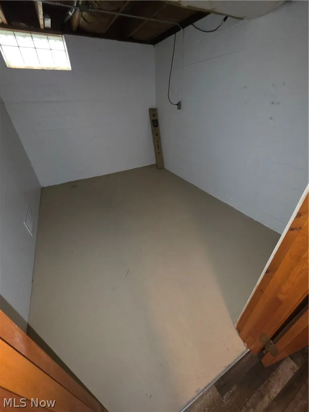
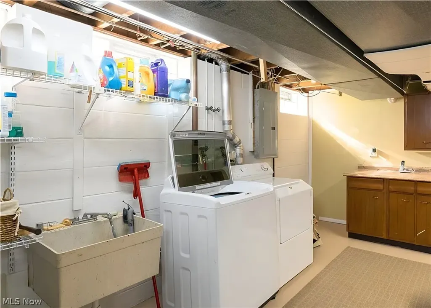
An incredible find in North Royalton! This home truly has it all. Enter through your covered front porch into the spacious foyer/living room with inviting gas Fireplace with updated ceramic logs 2022. The large formal Dining Room is perfect for family gatherings, Eat-in Kitchen with SS appliances that stay(new fridge 2024, microwave 2022), an abundance of cabinetry with pantry and lots of prep space on your Corian countertop. The warm, inviting Family Room has a walk-out to the back yard patio. Upstairs you will find 5 spacious bedrooms and 1 full en suite master bath and 1 additional full bath. LOTS of closet space and 2 walk up attics for an abundance of storage. Newly refinished, gorgeous natural Oak hardwood floors in 2021 complete the second level and elegant curved staircase with wrought iron railing and custom made and installed gate. The basement has a finished rec room, spacious laundry with more storage cabinets and bonus storage room. Enjoy nature in the beautiful setting of a gorgeous, private park-like wooded yard with patio and 10x22 outbuilding/shed. Updates include New Roof on House and Shed 2017. New Driveway 2017, new driveway extension 2025, new LVP 2020, Updated Electrical, Newer Windows and Siding, Newer Appliances and New Garage door opener 2020, garage is extra deep. There is a neighborhood community pool that requires paid membership with walking distance access from the street behind. See for yourself all the memories you can make in your new home!
| Price History | |
|---|---|
| 8/25/2026 | Listed $454,000 |
| 9/1/2026 | 7$424,000 |
General Features
| Sewer | Public Sewer |
|---|---|
| Heating | Forced Air,Fireplace(s),Gas |
| Cooling | Central Air,Electric |
| Possession | Delivery Of Deed |
| Roof | Asphalt,Fiberglass |
| Appliances | Dryer,Dishwasher,Disposal,Microwave,Range,Washer |
| Garage Spaces | 2 |
| Patio/Porch Features | Covered,Front Porch,Patio |
| Architectural Style | Colonial |
| Pool Features | Community |
| Security Features | Smoke Detector(s) |
| Construction Materials | Brick,Vinyl Siding |
| Year Built | 1965 |
| View | Neighborhood,Trees/Woods |
| Stories Count | 2 |
| Township | North Royalton |
| Levels | Two |
| Property Subtype | Single Family Residence |
| Tax Year | 2025 |
| Community Features | Playground,Pool |
| County | Cuyahoga |
| Property Type | Residential |
| HOA | false |
| Attached Garage | true |
| Subdivision Name | Oakridge Estates 03/John & S |
| Garage Y/N | true |
| Other Structures | Outbuilding,Shed(s),Storage |
| Full Baths | 2 |
| Status | Active |
| Directions | Off West Sprague |
| ModificationTimestamp | 2026-09-01T18:15:55.620-00:00 |
| City | North Royalton |
| High School District | North Royalton CSD - 1821 |
| Lot Size Units | Acres |
| Carport Y/N | false |
| Land Lease Y/N | false |
| Tax Annual Amount | 5586 |
| Home Warranty Y/N | false |
| Property Condition | Updated/Remodeled |
| Living Area Units | Square Feet |
| Standard Status | Active |
| Middle/Junior School District | North Royalton CSD - 1821 |
| Elementary School District | North Royalton CSD - 1821 |
| Year Built Source | Public Records |
| Property Sub Type Additional | Single Family Residence |
| PostalCity | NORTH ROYALTON |
| Legal Description | SEC 20 OAKRIDGE EST#30003 ALL |
Interior Features
| Interior Amenities | Ceiling Fan(s),Entrance Foyer,Eat-in Kitchen,His and Hers Closets,Multiple Closets,Pantry,Stone Counters,Storage,Smart Thermostat,Natural Woodwork |
|---|---|
| Basement | Partially Finished,Storage Space |
| Total Fireplaces | 2 |
| Fireplace Features | Glass Doors,Gas Log,Gas Starter,Living Room,Gas |
| Basement (Y/N) | true |
| Air Conditioning Y/N | true |
| Heating Y/N | true |
| Window Features | Wood Frames |
| Fireplace Y/N | true |
| Above Grade Finished Area | 2152 |
| Half Baths | 1 |
| Laundry Features | Laundry Chute,Electric Dryer Hookup,Gas Dryer Hookup,In Basement,Lower Level,Laundry Room,Laundry Tub,Sink |
| Total Bedrooms | 5 |
| Below Grade Finished Area | 500 |
| Below Grade Finished Area Source | Owner |
| Above Grade Finished Area Source | Owner |
| Total Baths | 3 |
Exterior Features
| Exterior Amenities | Permeable Paving,Private Yard,Rain Gutters |
|---|---|
| Parking Features | Additional Parking,Attached,Concrete,Driveway,Garage,Garage Door Opener,Heated Garage,Garage Faces Side |
| Lot Features | < 1/2 Acre,Back Yard,Flat,Front Yard,Near Golf Course,Landscaped,Level,Near Public Transit,Rectangular Lot,Many Trees,Wooded |
| Water Source | Public |
| Lot Size Area | 0.4591 |
| Foundation Details | Block |
| Lot Size Acres | 0.4591 |
| Lot Size Source | Public Records |
| Waterfront Y/N | false |
Amenities
- Foreclosure
- Views
- Short Sale
- New Construction
- Adult 55+
- Lease To Own
- No HOA Fees
- Furnished
- Primary On Main
- Air Conditioning
- Seller Finance
- Green
- Fixer Upper
- Horse
- Golf
- Fireplace
- Deck
- Garage
- Basement
- Pool
Property vs Single Family Average in 44133
Price
Taxes
Year Built

 © MLS Now, INC - Northern Ohio Regional Multiple Listing Service All information deemed reliable but not guaranteed. All properties are subject to prior sale, change or withdrawal. Neither listing broker(s) or information provider(s) shall be responsible for any typographical errors, misinformation, misprints and shall be held totally harmless. Listing(s) information is provided for consumer's personal, non-commercial use and may not be used for any purpose other than to identify prospective
